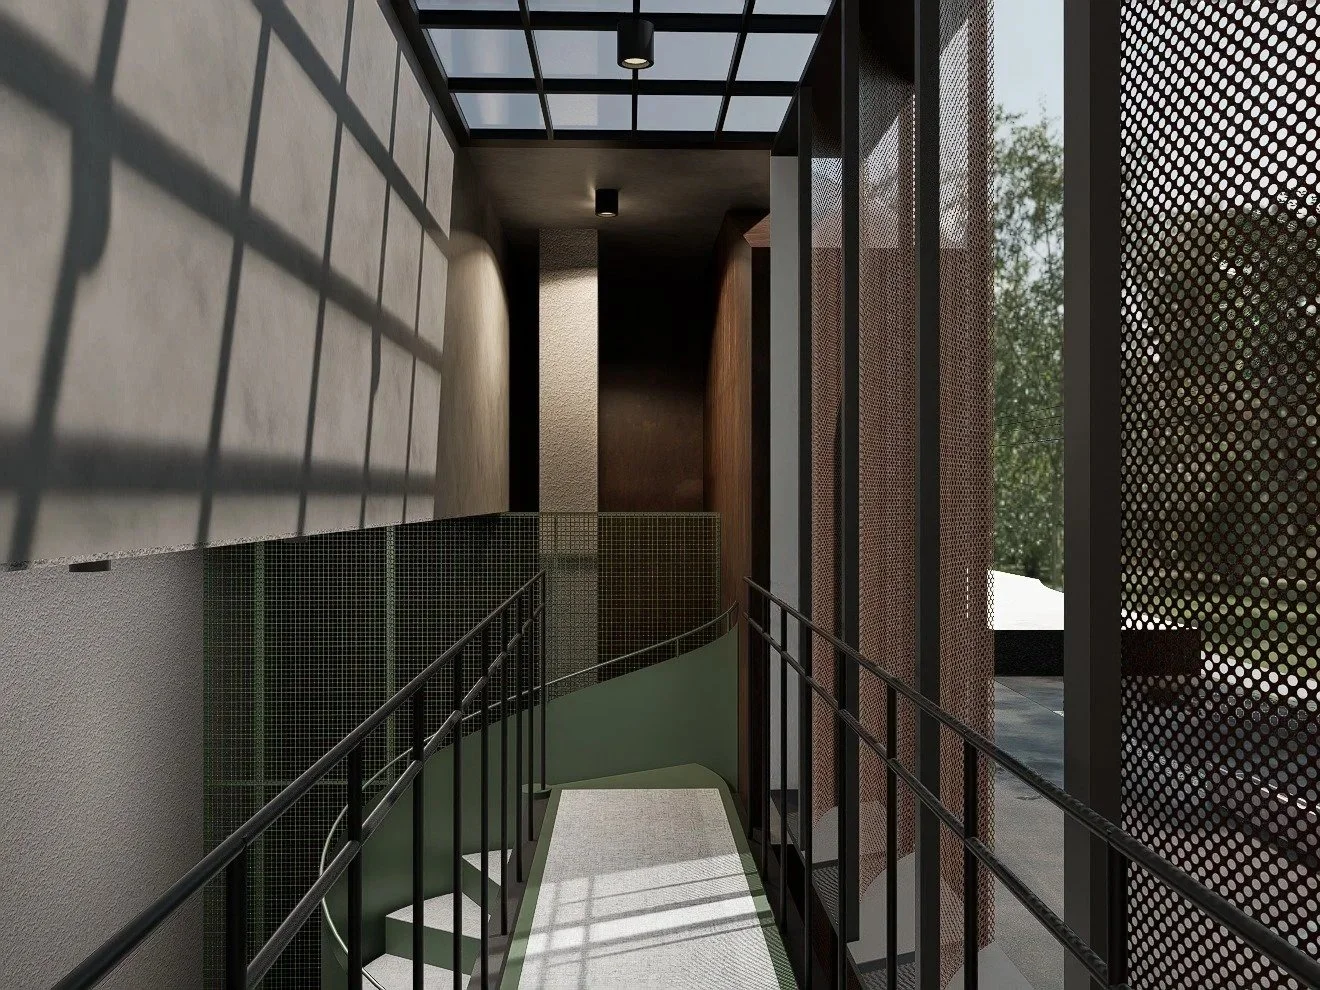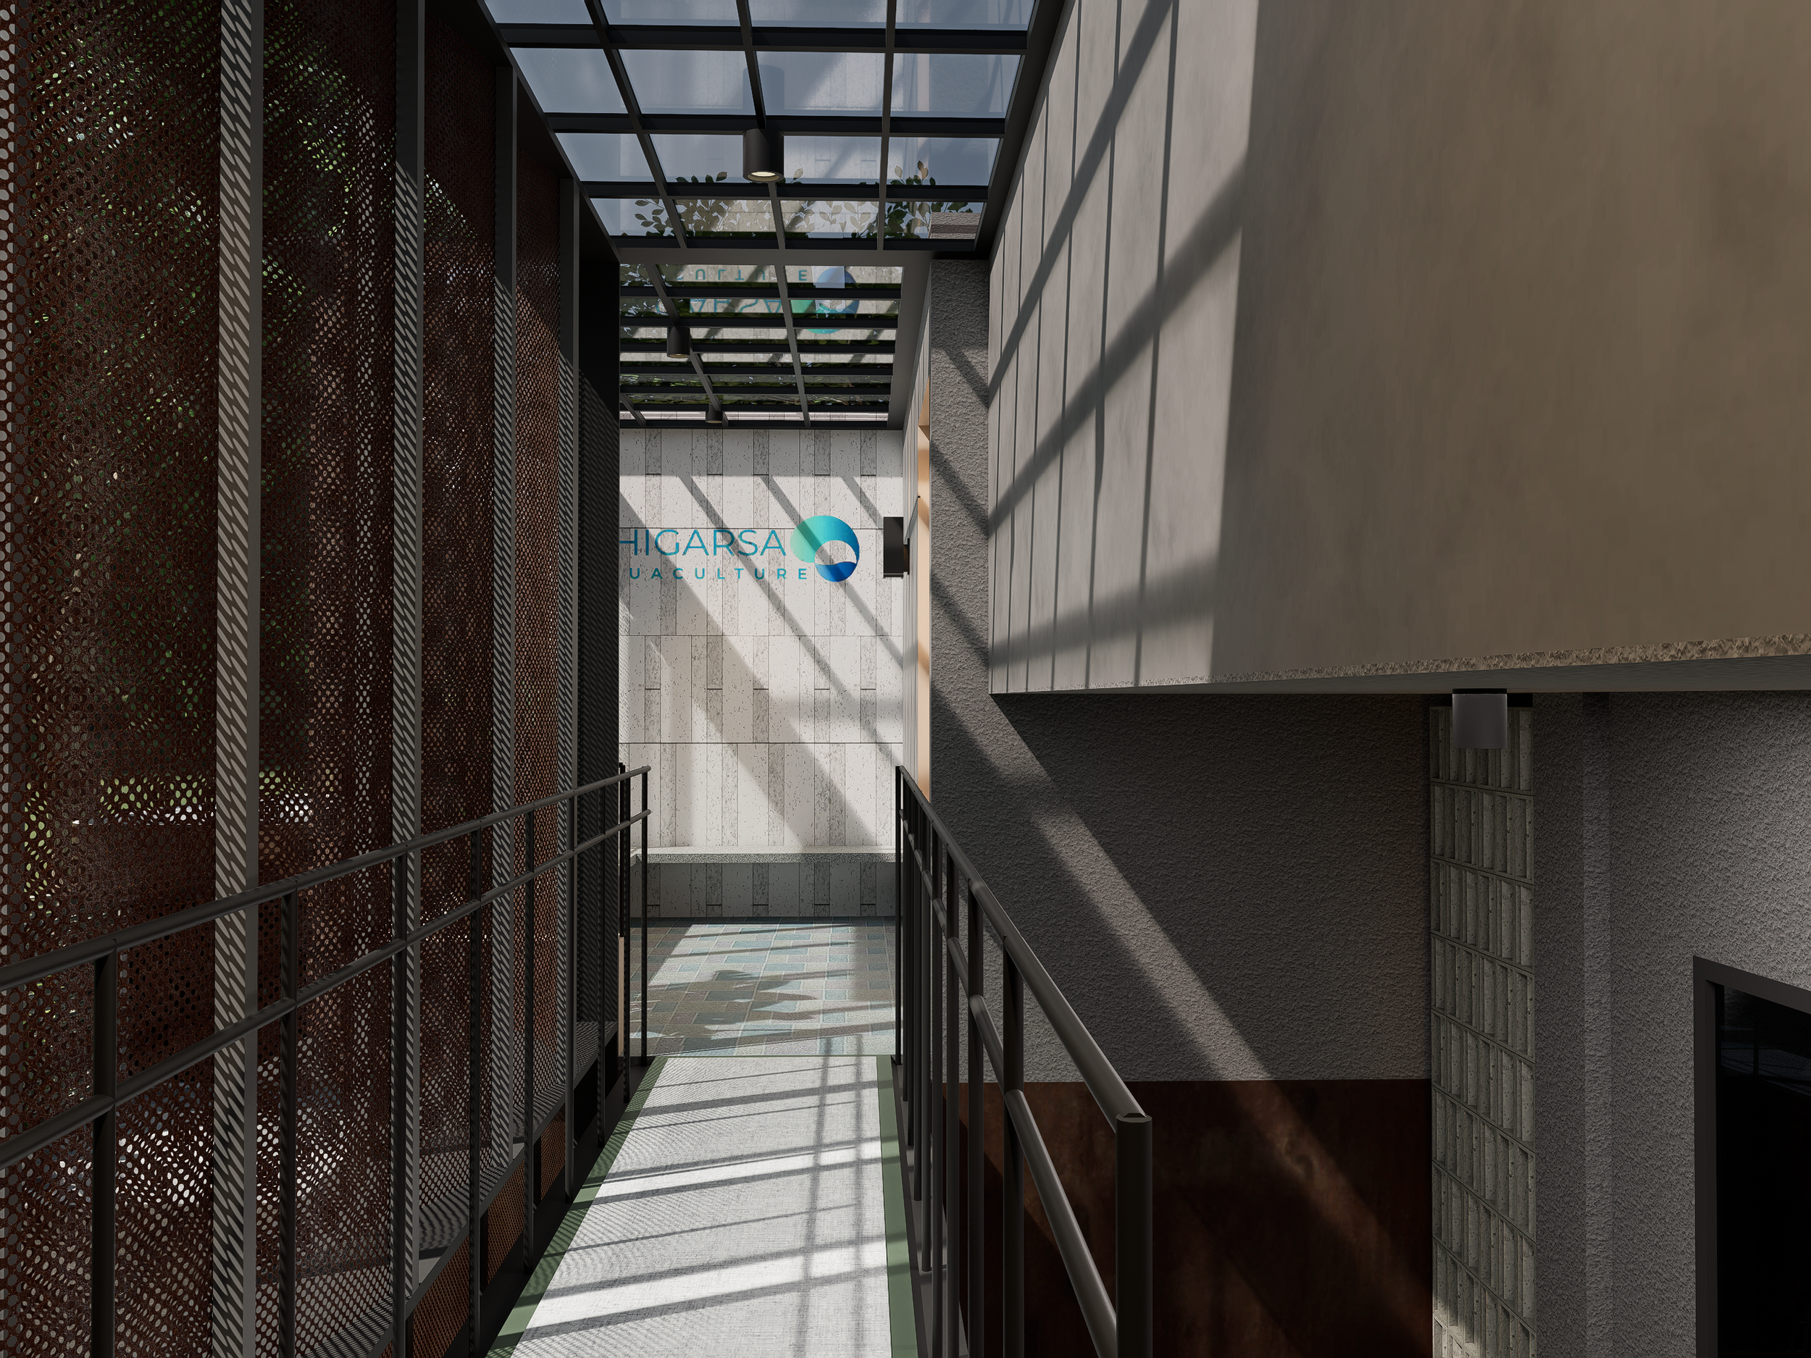
D Office
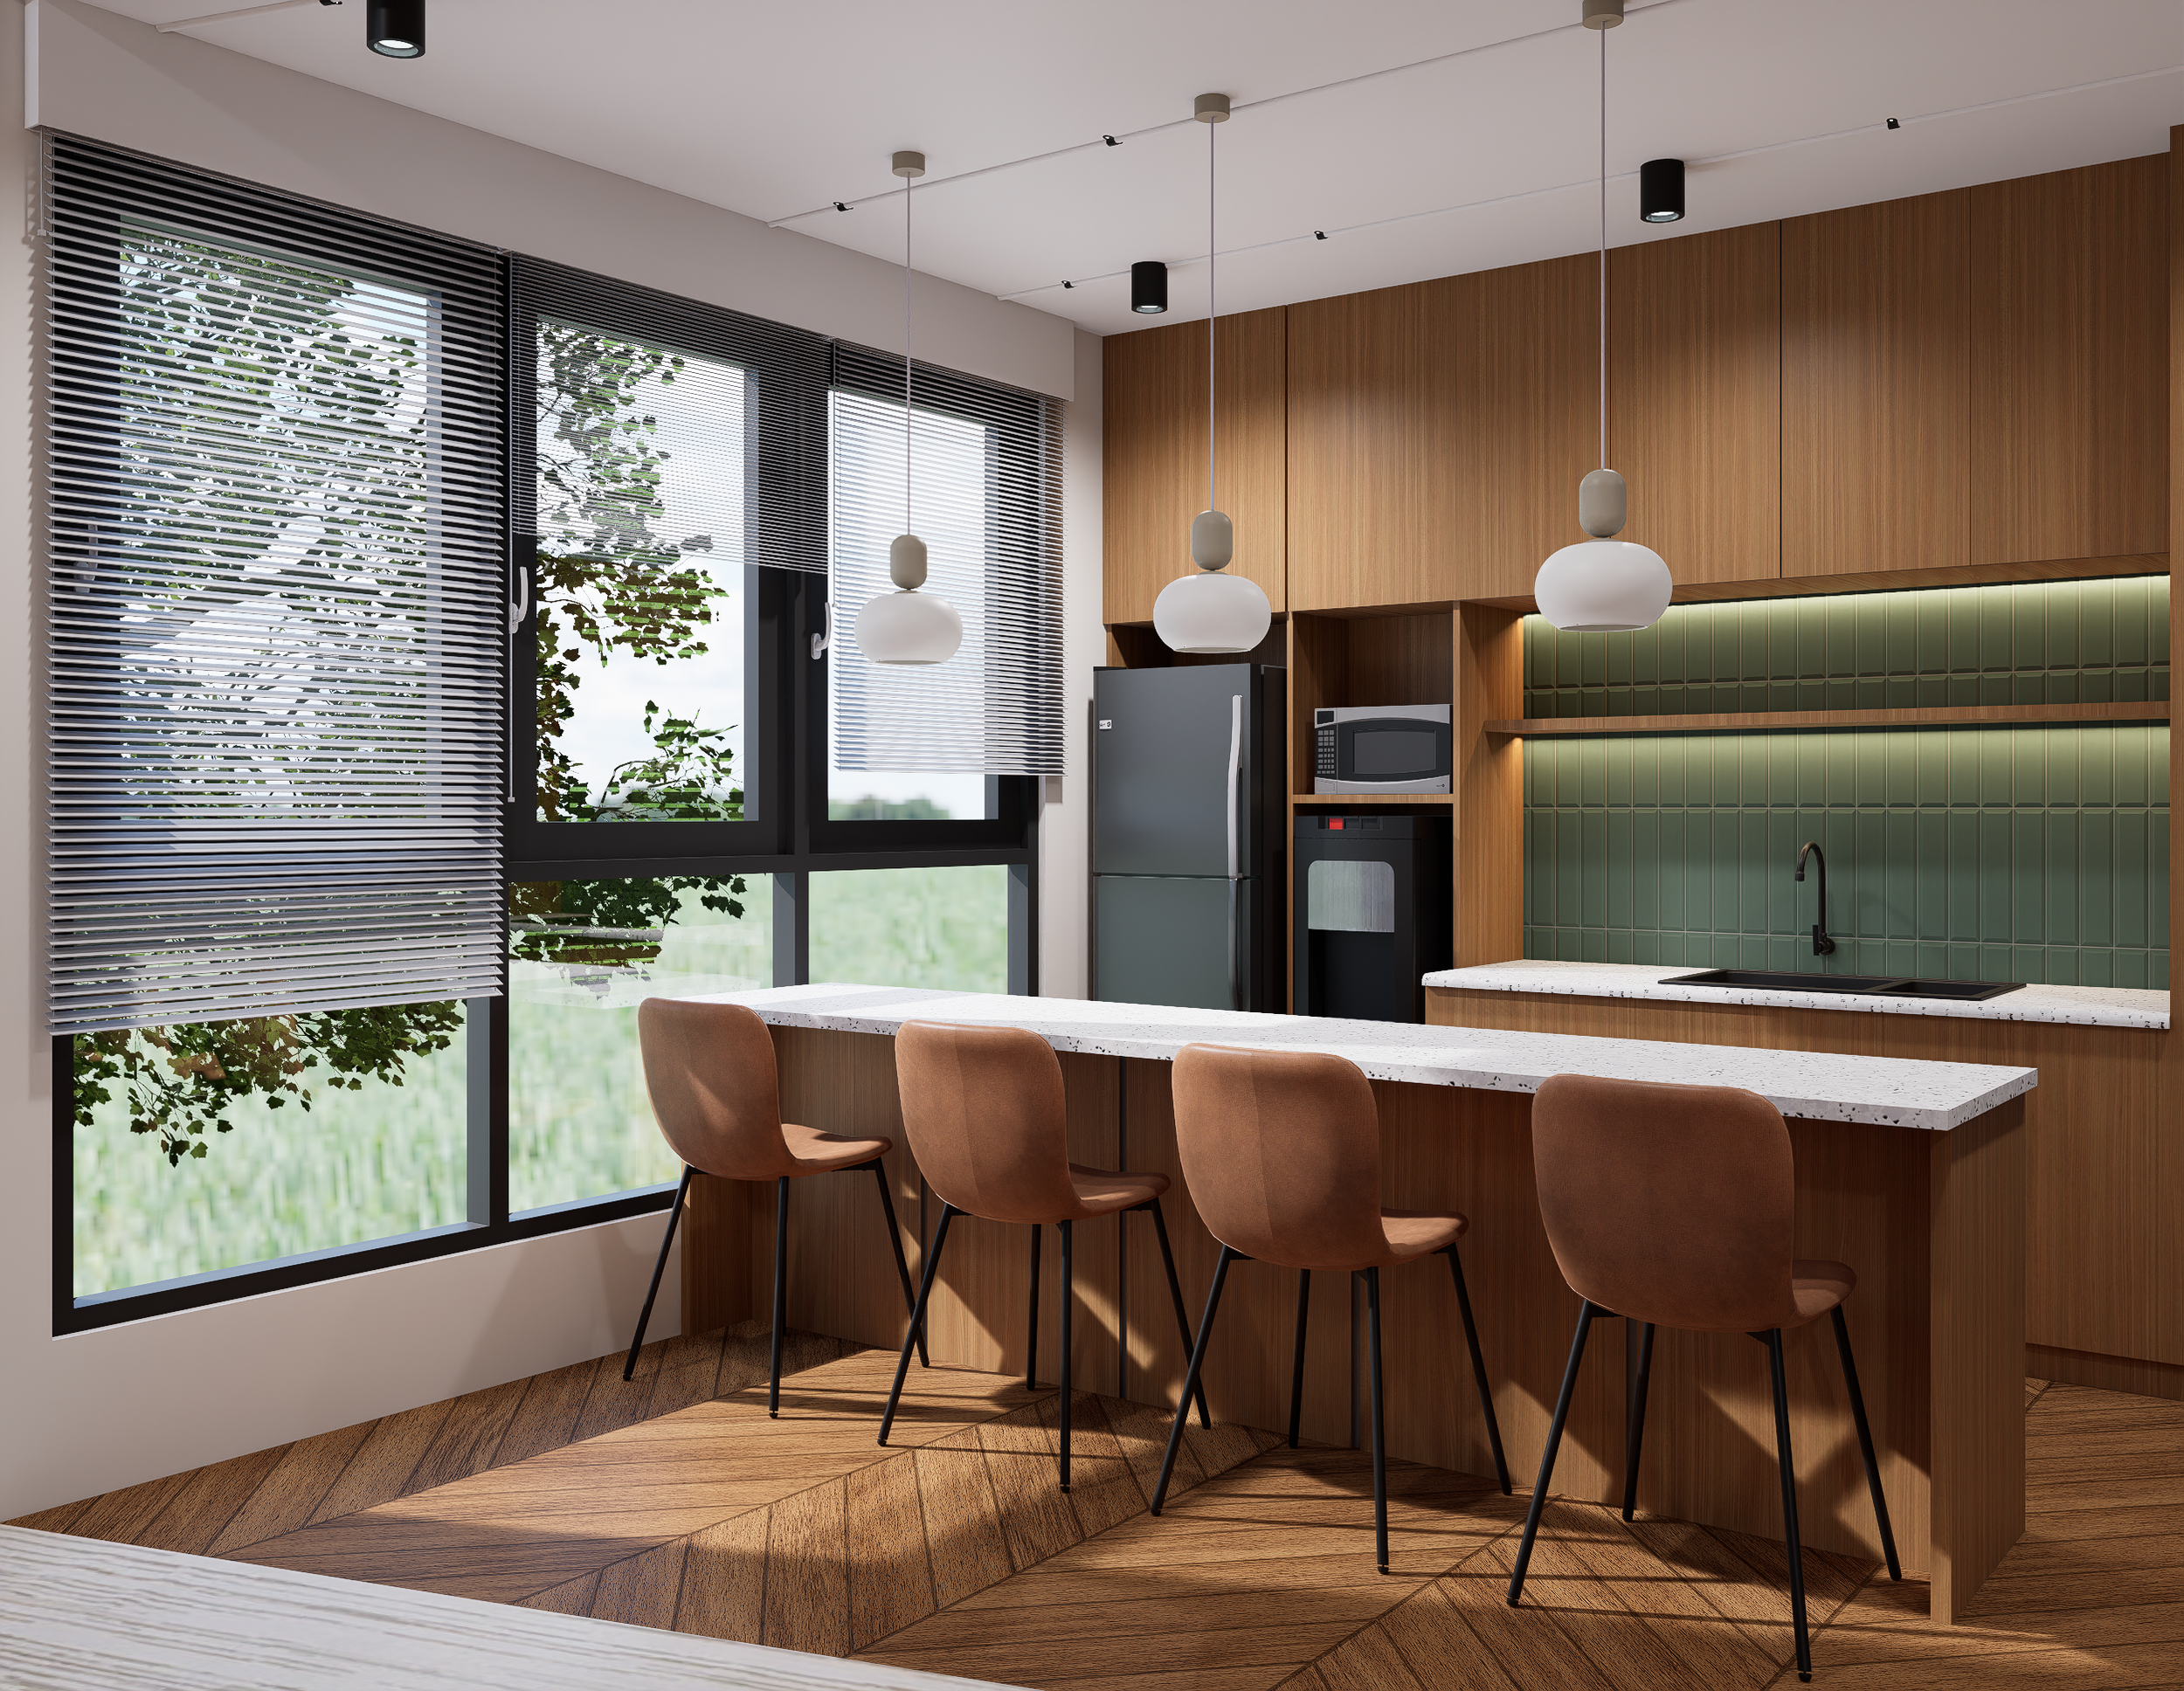
This project explores a contemporary reinterpretation of the workplace—balancing solidity and openness through a refined material palette. The design is anchored by the use of weathered steel panels, introducing a sense of depth, texture, and quiet strength, while softening the overall composition with integrated greenery and filtered light.
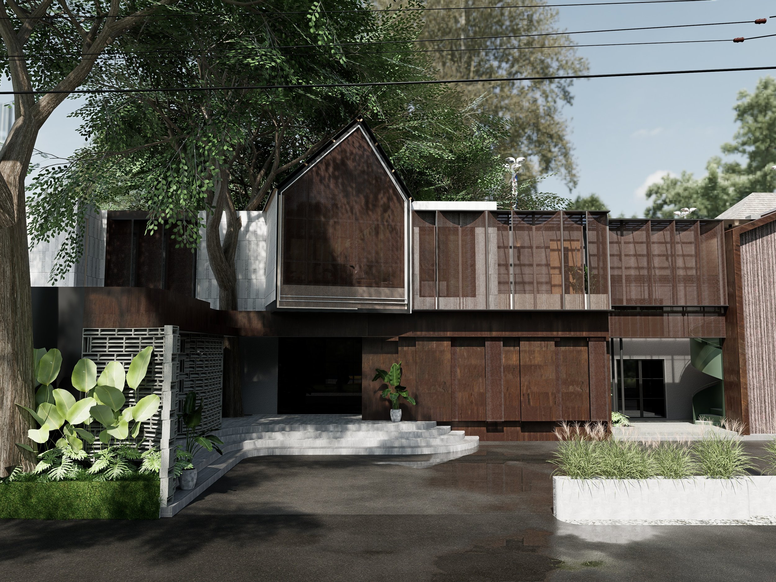
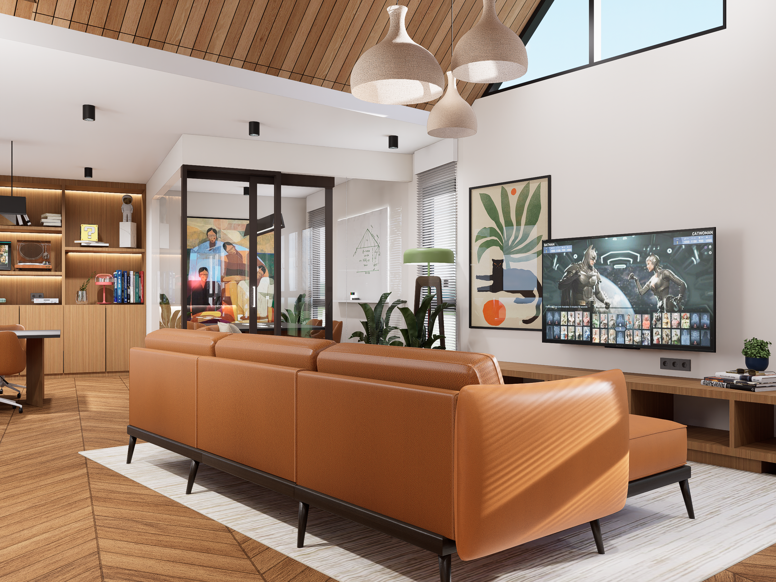
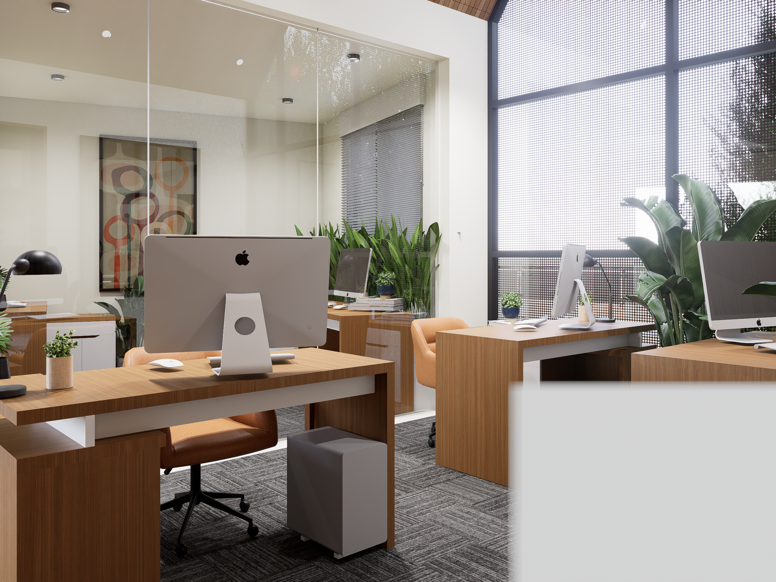
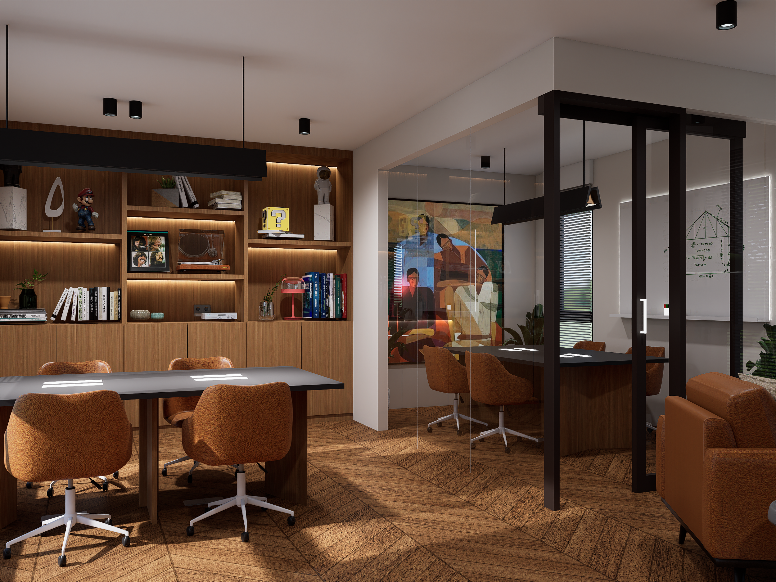
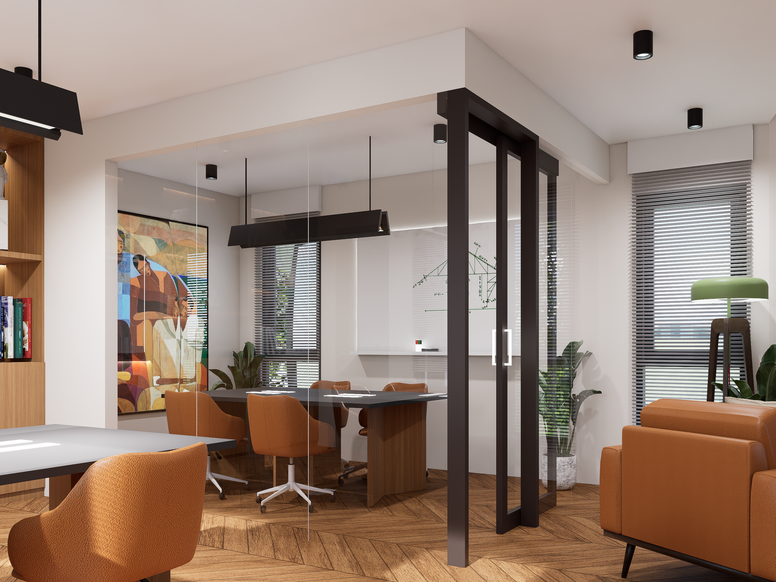
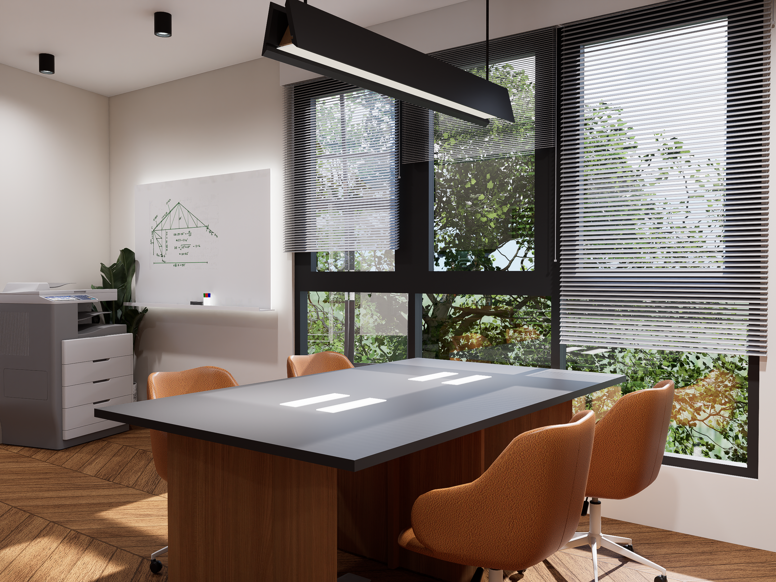
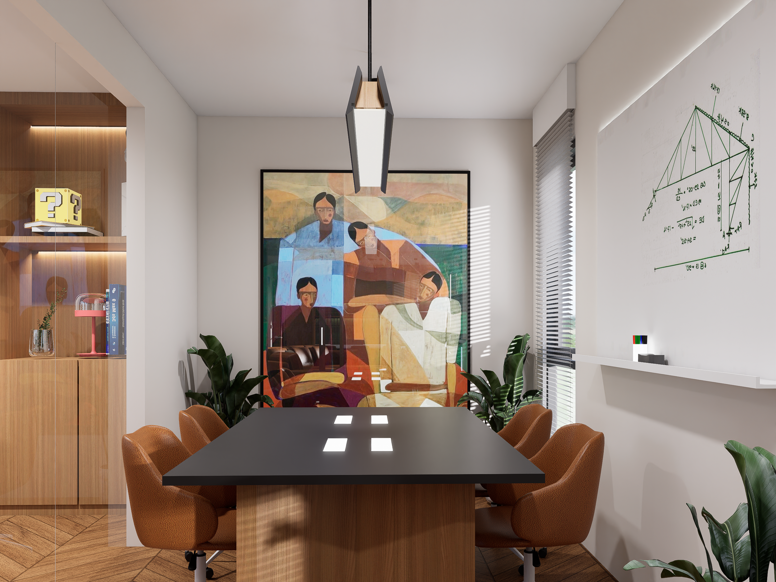
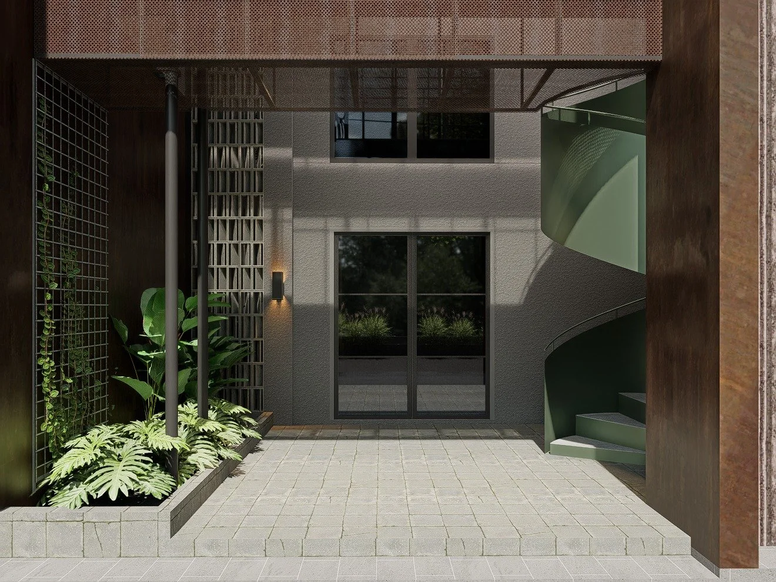
Rather than a fully enclosed frontage, the facade is conceived as a layered threshold. Perforated metal screens and semi-transparent elements create a dynamic interplay between inside and outside, allowing light, shadow, and ventilation to shape the spatial experience throughout the day. This approach enhances both environmental performance and spatial comfort, while maintaining privacy where needed.
The massing is broken down into smaller, articulated volumes to reduce visual heaviness and respond to the surrounding residential scale. A combination of clean geometric forms and tactile materials establishes a modern yet grounded identity—professional without feeling rigid.