
R Cilegon Office
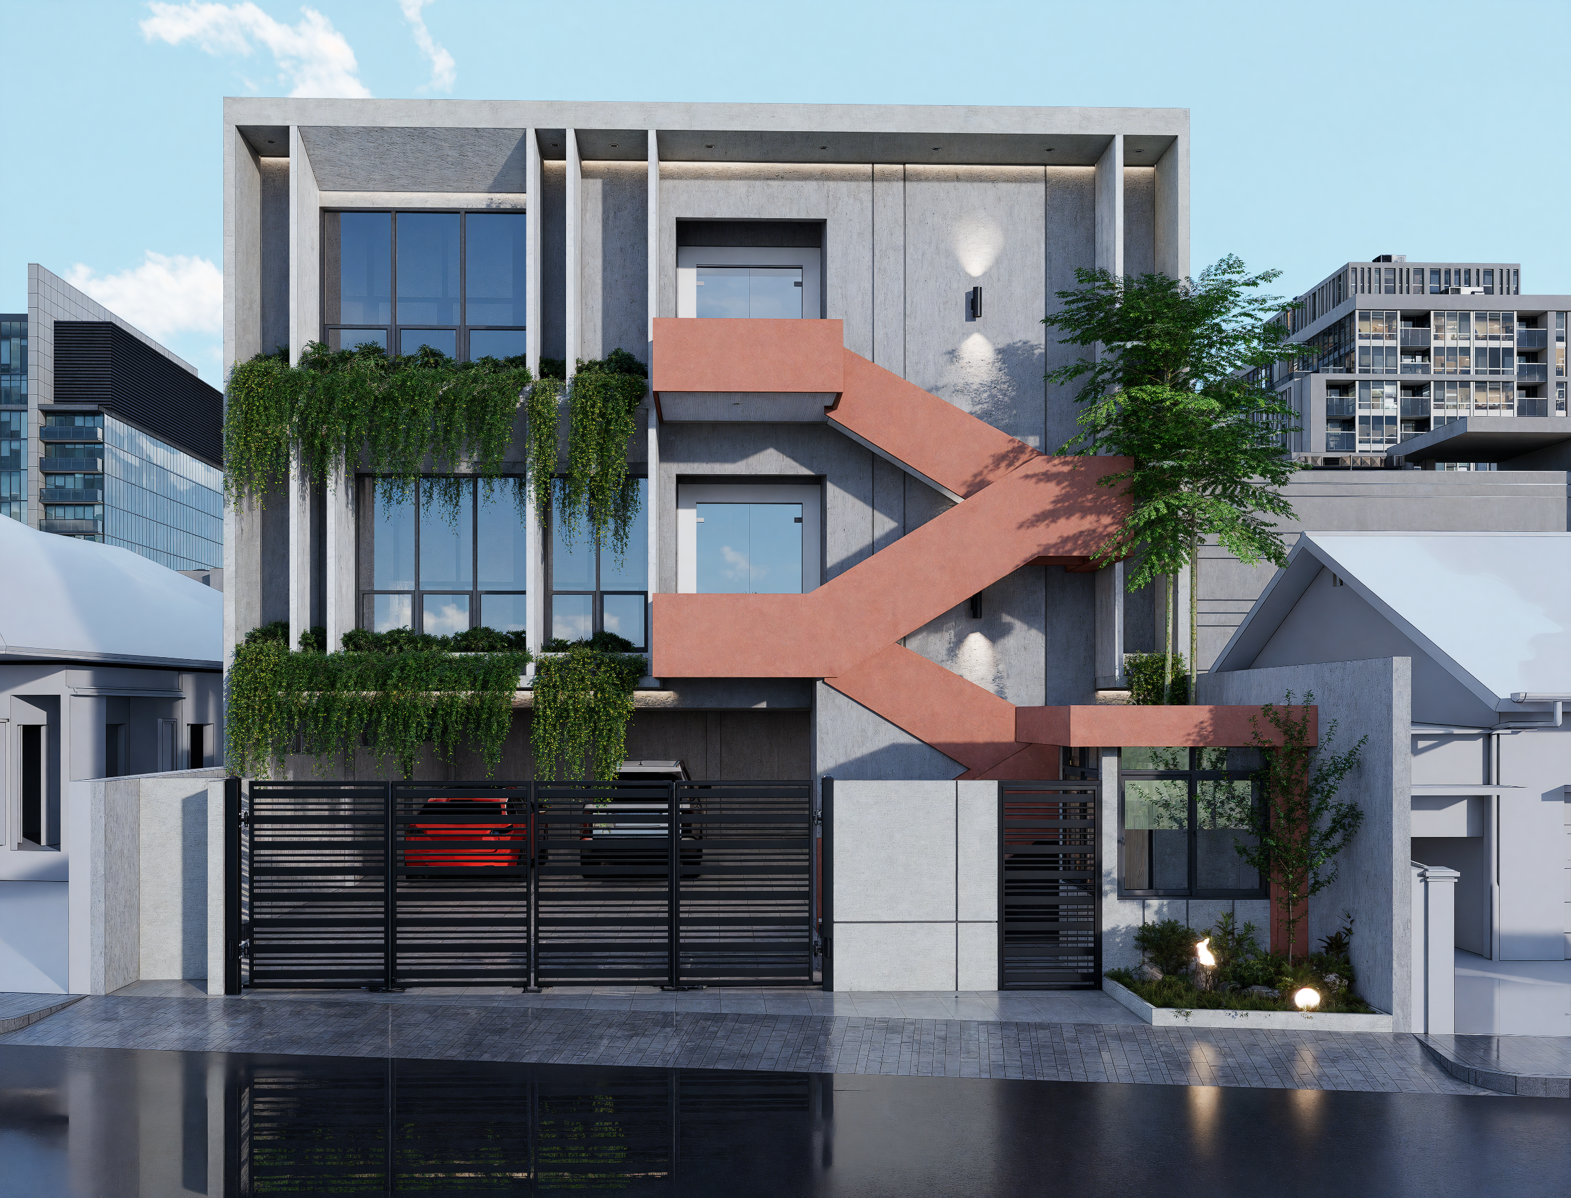
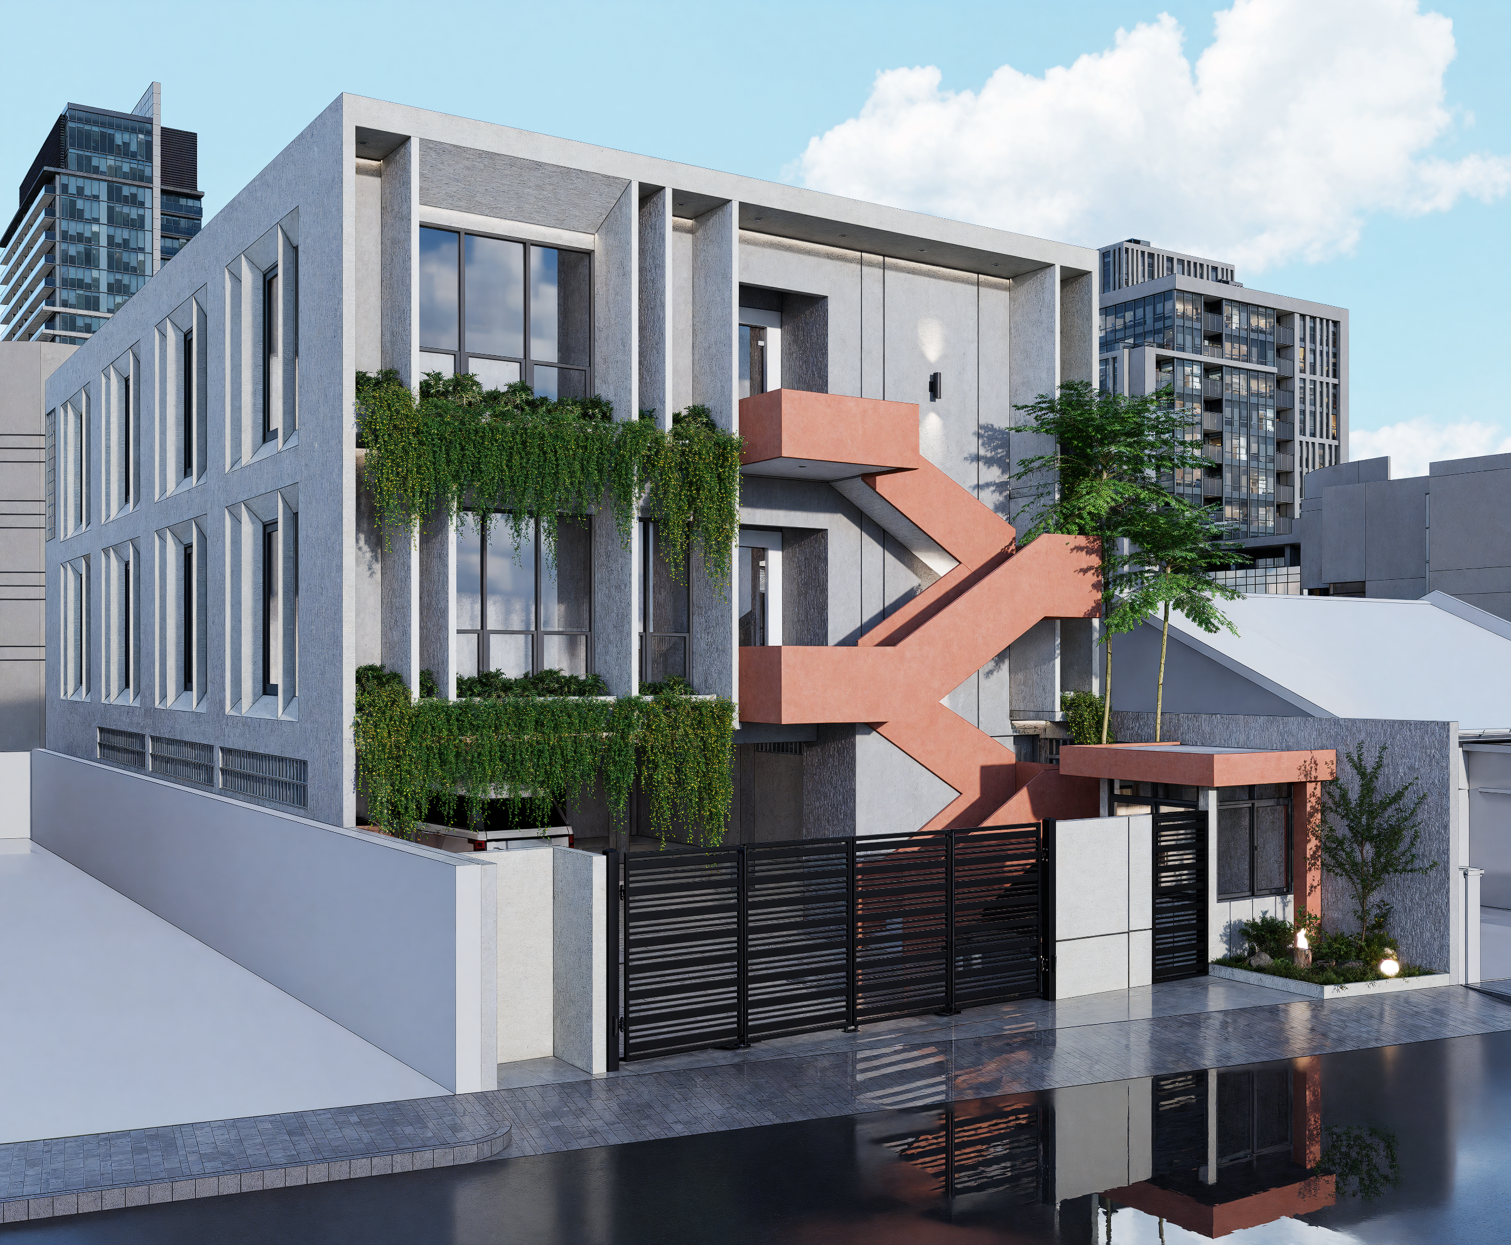
R Office Cilegon was designed as a multifunctional branch office that supports both operational efficiency and daily occupancy. The building is organised vertically to clearly separate functions: the ground floor accommodates parking, bunker space, and equipment storage; the second floor serves as the main working and training area; while the top floor functions as temporary living quarters and guest accommodation for inter-branch visits.